In-Person: 11/04 3:30 PM - 5:30 PM
In-Person: 11/10 3:30 PM - 5:30 PM

Description
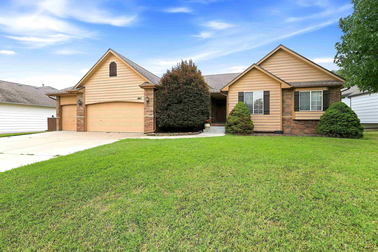
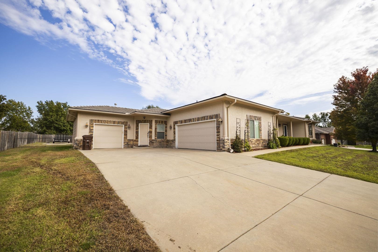
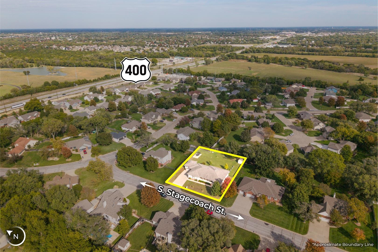
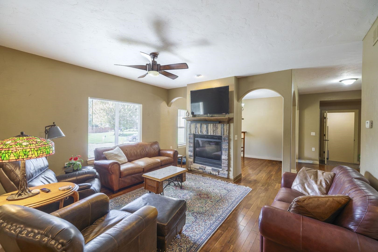
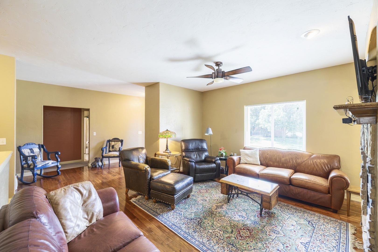
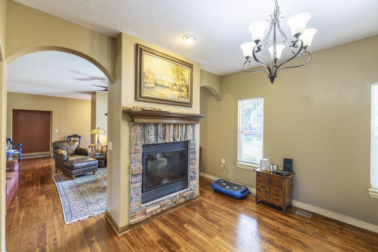
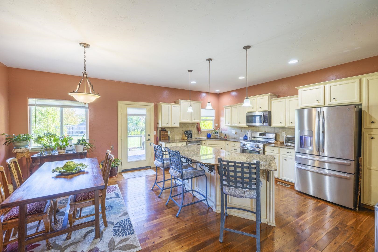
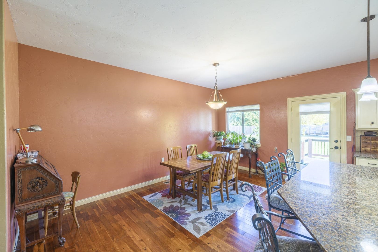
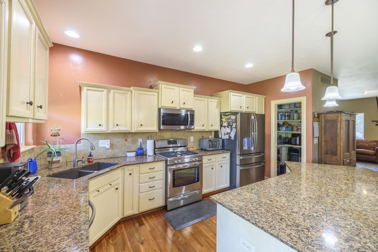
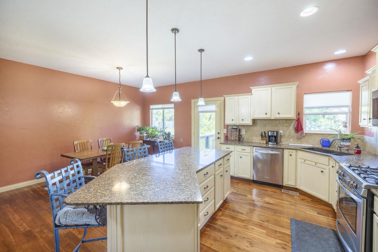
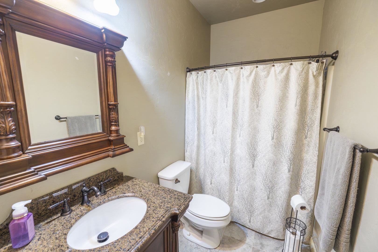
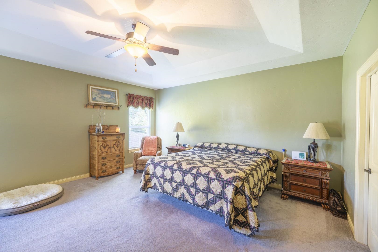
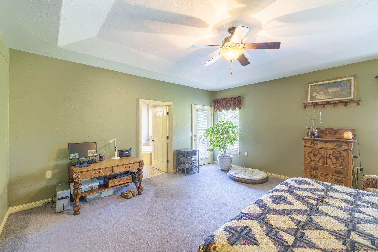
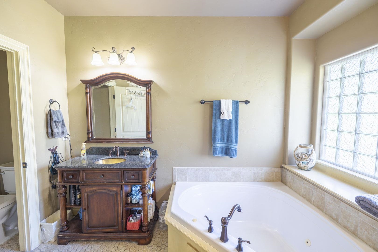
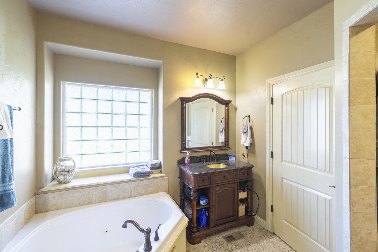
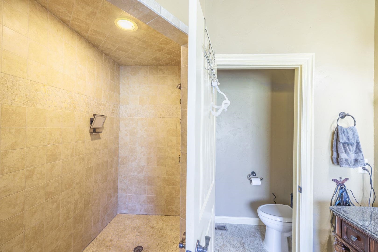
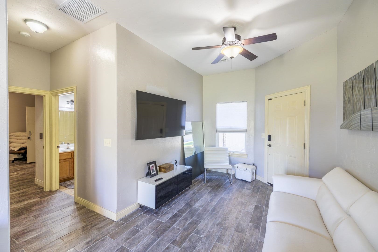
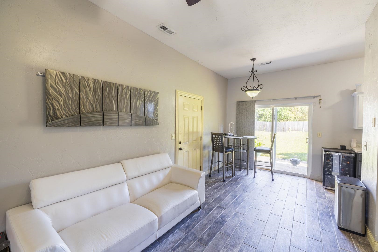
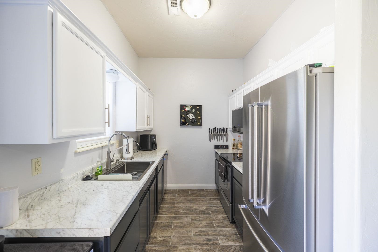
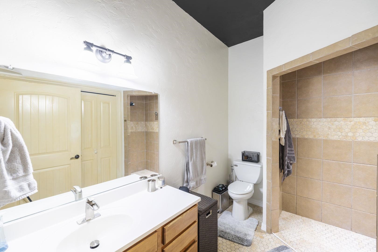
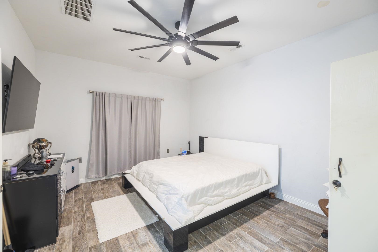
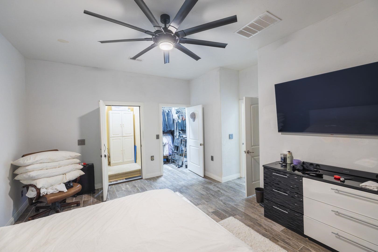
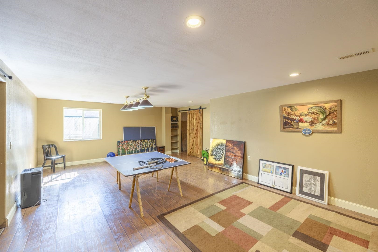
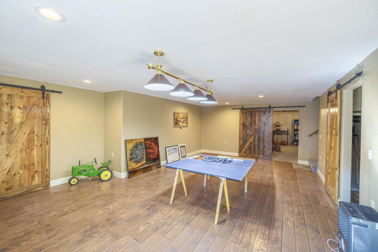
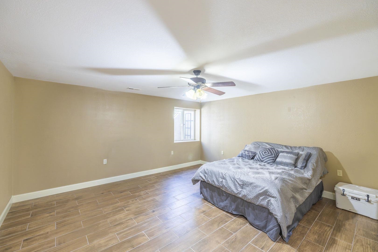
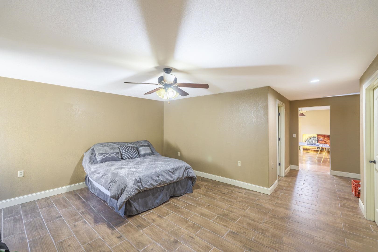
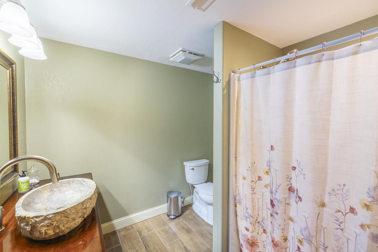
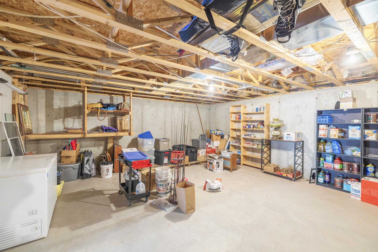
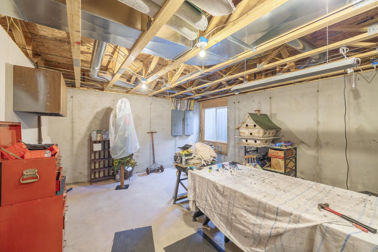
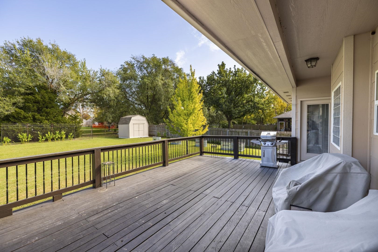
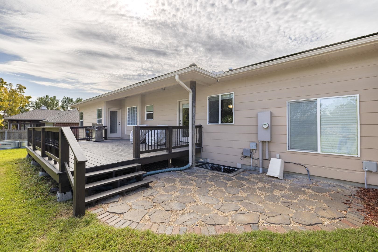
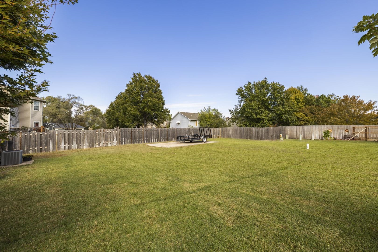
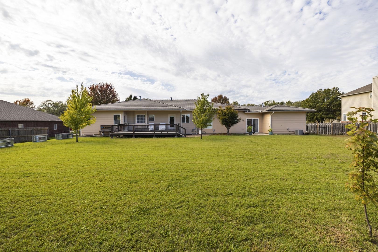
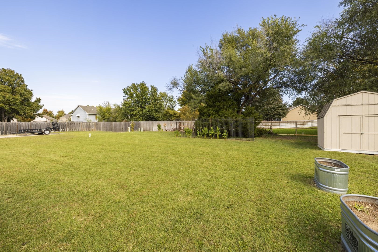
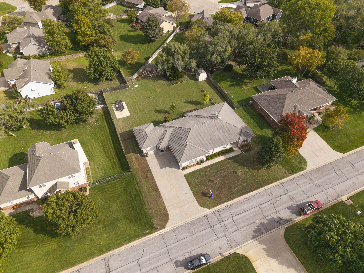
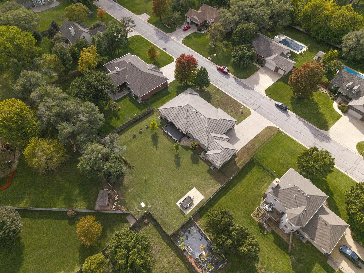
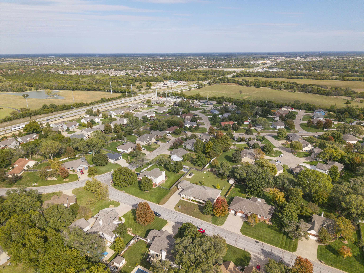
Property offered at ONLINE ONLY auction. BIDDING OPENS: Thursday, November 12th, 2026 at 2:00 PM (ct) | BIDDING CLOSING: Tuesday, November 24th, 2026 at 2:15 PM (ct). Bidding will remain open on this property until 90 seconds have passed without receiving a bid. Property available to preview by appointment. CLEAR TITLE AT CLOSING, NO BACK TAXES. ONLINE ONLY!!! NO MINIMUM, NO RESERVE!!! Welcome to this spacious 4-bedroom, 4-bath home with an attached 3-car garage & separate guest quarters, conveniently located near 143rd & US HWY 400/Kellogg. Featuring vaulted ceilings, beautiful wood floors, & a versatile layout, this property offers comfortable living spaces & convenient highway access. A large covered concrete front porch welcomes you into the home, where the living room opens up with a two-way fireplace that adds warmth & character to the space. Just off the living room, a formal dining room provides a dedicated area for meals & gatherings. Solid hardwood floors extend throughout the foyer, living room, formal dining room, & kitchen. The kitchen features granite countertops, an island with an eating bar, & additional space for casual dining. A walk-in pantry provides convenient storage, while the stainless steel appliances, including the oven/range, microwave, dishwasher, & refrigerator, transfer with the property. The main level includes 3 bedrooms, including the spacious primary suite. The primary bedroom features private access to the deck & an en-suite bathroom complete with a jetted tub, double vanity, walk-in shower, & separate water closet. The home also offers approximately 650 sq. ft. of separate guest quarters, providing additional living space & privacy with its own 1-car garage, bedroom, living & dining area, kitchen, bathroom, & laundry. The kitchen has laminate countertops, & the oven/range, dishwasher, microwave, & refrigerator transfer with the property. The additional bathroom has a walk-in shower & a bedroom with its own walk-in closet complete the guest quarters. Downstairs, the basement offers a spacious family & recreation room, ideal for entertaining or relaxing. Sliding barn doors add a distinctive touch to the space. The basement also includes the third bedroom, a bathroom with a tub/shower combination, & a storm safe room. An additional unfinished room provides storage space or the opportunity to customize the area to suit your needs. Outside, the fully fenced backyard offers room to enjoy the outdoors, with a 16' x 24' deck providing space for gatherings or relaxation. A 10' x 10' yard shed offers additional storage, while five raised metal garden beds provide space for gardening. The front & side yards feature a sprinkler system that uses city water. Additionally, a 14' x 24' concrete slab is ready for a potential additional garage, office, she-shed, or other use. With multiple living areas, separate guest quarters, a storm safe room, & a 3-car garage, this property offers a versatile layout with room for a variety of needs. Convenient access to US HWY 400/Kellogg makes traveling to surrounding areas easy. Selling to the highest bidder, regardless of price! Don't miss this rare opportunity! *Buyer should verify school assignments as they are subject to change. The real estate is offered at public auction in its present, "as is where is" condition and is accepted by the buyer without any expressed or implied warranties or representations from the seller or seller's agents. Full auction terms and conditions provided in the Property Information Packet. Total purchase price will include a 10% buyer's premium ($2,500.00 minimum) added to the final bid. Property available to preview by appointment. Earnest money is due from the high bidder at the auction in the form of cash, check, or immediately available, certified funds in the amount of $15,000 for a 30-day close or $20,000 for a 45-day close Per the seller, the attic fan and air compressor in the 2-car garage does not transfer with the property.
Details
| MLS # | 680914 |
|---|---|
| Listing Type | For Sale |
| Style | House |
| Sub-Type | Resale |
| Status | Active |
| Year | 2007 |
| Days On Site | 12 |
| Listing Provided By | McCurdy Real Estate & Auction, LLC | Rick Brock |
Features
| Bed(s) | 4 |
|---|---|
| Bath(s) | 4 Total |
| SQ Feet | 3,368 |
| Garage | 3 |
| Basement | Y |
| Story(s) | 1 |
| Acreage | 0.46 |
Interior
| Flooring | Hardwood, Laminate |
|---|
Exterior
| Exterior Features | Guttering - ALL, Frame w/More than 50% Mas |
|---|---|
| Lot Features | Standard |
| Community Features | Sidewalks |
Taxes
| Property | 4429 |
|---|
Area Information
| State | KS |
|---|---|
| County | Sedgwick |
| City | Wichita |
| Zip Code | 67230 |
| Area | SCKMLS |
| Community Name | SPRINGDALE EAST |
| School District | Southeast |
| Elementary School | Christa McAuliffe Academy K-8 |
| High School | Southeast |
| Listing VS Median (in SPRINGDALE EAST) | |
sqft: 3,368 low | high Med: 3,390 On site: 12 low | high Med: 45.5 | |
Request a showing
Request a showing
Contact
Learn More About This Property

| Open House |
|---|
| In-Person 11/04 3:30 PM - 5:30 PM |
| In-Person 11/10 3:30 PM - 5:30 PM |
| In-Person 11/16 3:30 PM - 5:30 PM |
| State | KS |
|---|---|
| County | Sedgwick |
| City | Wichita |
| Zip Code | 67230 |
| Area | SCKMLS |
| Community Name | SPRINGDALE EAST |
| School District | Southeast |
| Elementary School | Christa McAuliffe Academy K-8 |
| High School | Southeast |
| Listing VS Median (in SPRINGDALE EAST) | |
sqft: 3,368 low | high Med: 3,390 On site: 12 low | high Med: 45.5 | |